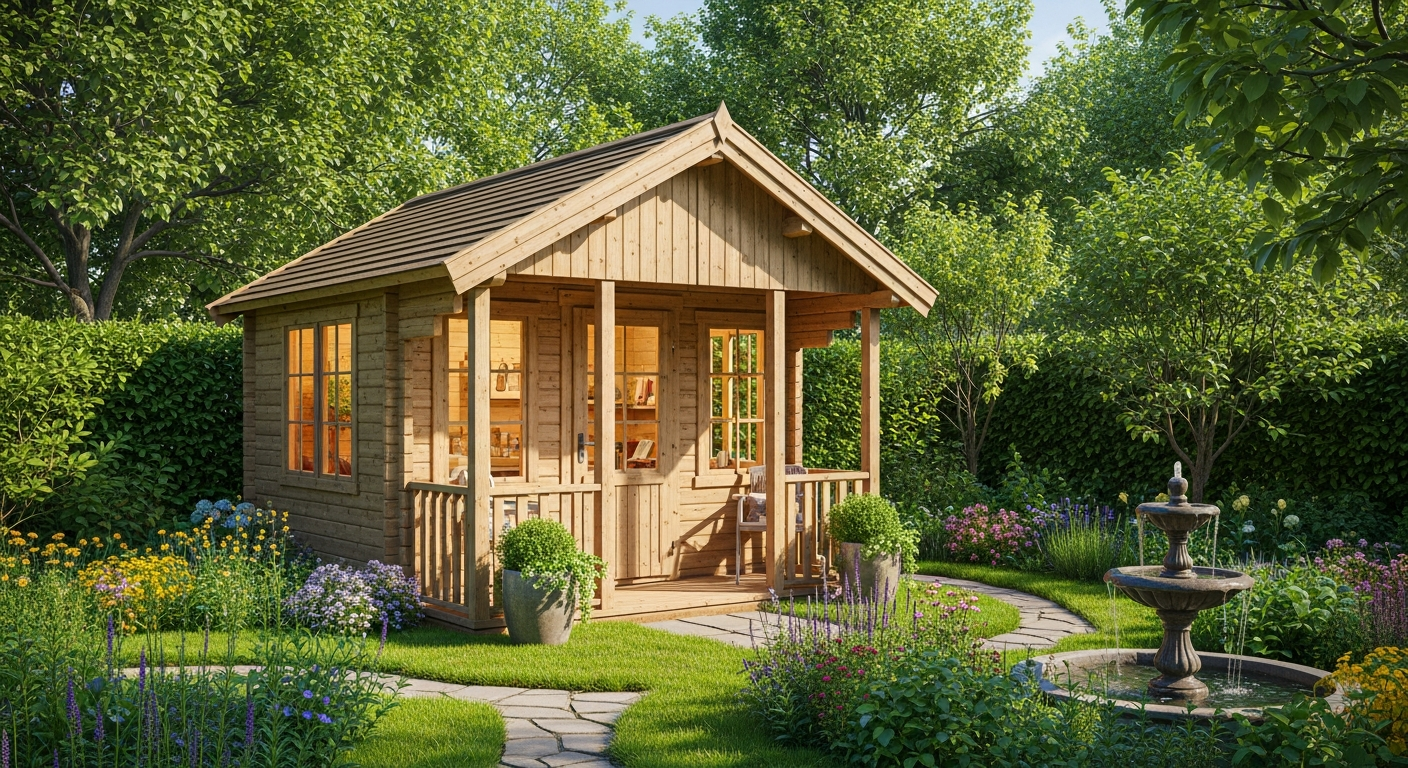
Nearly 60% of European homeowners want to expand their outdoor living spaces, yet most settle for basic garden sheds that lack charm and functionality. The Orlando wooden log cabin garden house makes this vision entirely achievable, transforming how people think about garden structures. Van Kooten Tuin en Buiten Leven BE has perfected the art of combining Nordic spruce craftsmanship with practical design, delivering structures that transcend the typical garden shed.
This guide walks through the materials and engineering behind the Orlando's longevity, explores multiple ways homeowners use these structures, compares assembly and installation options, and clarifies the real investment required to bring one home. The Orlando represents something rare in the garden building market: a structure that performs brilliantly as both a practical utility and a genuine outdoor sanctuary.
Discover the Orlando wooden log cabin garden house at Van Kooten today.
Nordic Spruce Engineering: Why Material Matters for Your Garden Structure
The foundation of the Orlando's reputation rests on material selection. Nordic spruce, known locally as vuren, isn't chosen randomly—it's selected for specific performance characteristics that matter across seasons and years. Van Kooten sources high-quality Nordic spruce that naturally resists the environmental pressures European gardens face, from intense UV exposure to moisture fluctuations.
High-Quality Nordic Spruce Selection and Sourcing Standards
Nordic spruce thrives in demanding climates because of its growth conditions. Trees growing in northern regions develop denser grain structures and superior strength compared to softwoods from warmer zones. This density translates to structural integrity that withstands wind loads and seasonal stress without warping or cracking prematurely.
28mm Wall Thickness Specifications and Structural Integrity Benefits
The Orlando's 28mm wall thickness creates a fortress-like structure. This specification isn't arbitrary—it represents the engineering sweet spot between genuine durability and practical construction. Thinner walls reduce material costs but compromise long-term performance; thicker walls add minimal structural benefit while significantly increasing expense. At 28mm, the Orlando achieves robust protection against impact, weather penetration, and structural fatigue that develops over decades.
Wind and Watertight Corner Connection Technology for Weather Protection
Where walls meet corners, water finds its way. The Orlando addresses this vulnerability through precision-engineered corner connections that create genuinely watertight seals. Wind-tight design goes beyond comfort—it prevents moisture infiltration that causes rot and degradation from the inside out. This engineering detail separates structures that survive harsh seasons from those that merely endure them.
Natural Durability Compared to Pressure-Treated or Composite Alternatives
Nordic spruce's inherent durability outperforms pressure-treated softwoods over extended timeframes. Chemical treatments eventually degrade; the wood's natural properties remain stable. Composite materials sidestep rot concerns but lack the aesthetic warmth and longevity of solid wood construction. The Orlando's commitment to genuine Nordic spruce means your investment ages beautifully rather than declining into maintenance burden.
UV Resistance and Rot Prevention Properties of Nordic Spruce
UV exposure turns unprotected wood gray and brittle. Nordic spruce wood can be treated with protective coatings that shield against ultraviolet radiation while allowing the grain to remain visible and natural. This combination of optional treatment and inherent wood properties creates structures that maintain their character across 15, 20, or even 30 years of seasonal exposure.
Beyond Storage: Real-World Applications for Your Orlando Garden House
The Orlando's genius lies in flexibility. While marketed as a garden house, actual owners employ these structures across surprisingly diverse purposes, each transforming how they engage with their outdoor spaces.
Primary Use Case: Premium Garden Tool and Equipment Storage Solutions
The straightforward storage application remains the most common. Organized shelving inside the Orlando keeps garden tools, seasonal equipment, and outdoor furniture protected from weather and theft. The generous footprint—commonly 581×292 cm—accommodates everything from lawnmowers to ladders without creating cramped conditions. Homeowners appreciate having everything accessible yet completely concealed from view, maintaining clean sightlines across their gardens.
Secondary Use Case: Sheltered Outdoor Lounge and Relaxation Retreat
Where storage represents function, lounging represents transformation. Homeowners furnish their Orlando structures with comfortable seating, creating private outdoor sanctuaries shielded from neighbors and weather. These become genuine retreats—spaces for reading, quiet reflection, or simply enjoying morning coffee surrounded by garden views. The Nordic spruce walls create warm acoustics that dampen external noise, establishing genuinely peaceful environments within urban or suburban gardens.
Home Office Workspace: Creating a Dedicated Remote Work Environment
Post-pandemic, the Orlando found new purpose as a home office escape. The insulated construction, natural light from positioned windows, and separation from household distractions create surprisingly functional workspaces. Running power and internet to the structure requires planning, but the result delivers what many remote workers crave: a dedicated workspace surrounded by nature rather than family activity.
Entertainment Hub: Hosting Small Gatherings and Outdoor Entertaining
The larger Orlando dimensions support entertaining. Homeowners host small gatherings inside, using the covered space for cocktails, games, or dinner during unpredictable weather. The structure becomes an outdoor room—protected, defined, and distinctly separate from the main house while remaining integrated into garden entertaining flow.
The Overkapping Advantage: Integrated Canopy Systems Explained
The overkapping option deserves particular attention because it fundamentally expands functionality without the expense and complexity of full enclosure.
What Overkapping (Integrated Canopy) Means for Functionality
Overkapping translates to integrated canopy—a roof extension attached to the main structure. This creates covered outdoor space that remains open to air circulation while protecting from rain and intense sun. The result isn't a porch in the traditional sense; it's an intermediate zone between the garden and the enclosed space.
Extended Outdoor Living Space Without Full Enclosure
The overkapping delivers protected space without the construction complexity and regulatory requirements of full rooms. Homeowners gain functional square footage for lounging, entertaining, or simply transitioning between interior and exterior without closing themselves completely inside. This is the garden structure equivalent of having your cake and eating it too.
Weather Protection for Entry Areas and Transitional Zones
Practical benefits accumulate quickly. Wet garden boots and muddy tools can be deposited under the canopy before entering the main structure. Plants benefit from sheltered staging areas. Entertaining becomes less weather-dependent when guests can gather under cover while maintaining outdoor atmosphere.
Shade and Rain Shelter for Outdoor Entertaining
The overkapping transforms weather from a constraint into a non-issue. Rain showers no longer interrupt conversations or entertaining. Summer sun becomes a comfort feature rather than oppressive heat. The extended usability—from spring through autumn, extending into shoulder seasons—makes the investment deliver returns across months rather than weeks.
Explore overkapping options and customization at Van Kooten's website.
Assembly Routes: DIY Kit Versus Professional Installation Services
The Orlando arrives as either a comprehensive building kit or through professional installation. This choice significantly impacts timeline, expertise requirements, and final results.
Comprehensive Building Kit Contents and What to Expect
The DIY kit includes all structural components, fasteners, and materials necessary for self-assembly. Van Kooten provides detailed inventory lists and assembly documentation. Homeowners should expect organized delivery of pre-cut components rather than raw lumber requiring custom preparation. This dramatically simplifies the process compared to sourcing and milling wood independently.
Self-Assembly Timeline, Skill Requirements, and Difficulty Levels
Assembly difficulty ranges from moderate to challenging depending on individual experience. Straightforward carpentry skills—comfort with power tools, ability to read technical diagrams, patience with multiple components—enable successful DIY installation. Timeline typically spans several weekends rather than days. The process demands physical effort; enlisting help accelerates progress and prevents frustration.
Van Kooten Professional Assembly Service Advantages and Pricing
Van Kooten offers professional installation for an additional fee, handled by experienced crews familiar with these structures. Professionals complete installation in days rather than weeks, eliminating the DIY learning curve and physical demands. This service appeals strongly to homeowners without carpentry experience, limited free time, or simple preference for expert execution.
Expert Installation Benefits: Precision, Warranty Protection, and Peace of Mind
Professional installation delivers more than convenience. Precision construction ensures wind and watertight connections actually perform as engineered. Warranty protection frequently extends when installation is professionally handled. Most importantly, the peace of mind from knowing the structure was assembled by experienced hands translates to genuine confidence in its durability and performance. For many homeowners, this confidence justifies the additional investment.
Investment Breakdown: Understanding Orlando Pricing and Value
The Orlando occupies a mid-to-higher price segment within the garden structure market, a positioning that reflects materials, engineering, and service quality.
Mid-to-Higher Price Segment Positioning Within the Market
Van Kooten's product range spans from budget-friendly models starting around €349 to elaborate structures exceeding €41,975. The Orlando typically lands in the mid-to-higher segment, priced significantly above basic sheds but below premium multi-story structures. This positioning reflects the balance between genuine quality and accessible investment.
Base Model Pricing Compared to Elaborate Multi-Story Alternatives
Entry-level garden structures offer basic storage with minimal aesthetic consideration. Premium multi-story structures approach small home construction complexity. The Orlando sits between these extremes, offering substantial square footage, quality Nordic spruce construction, and versatile functionality at a price point considerably more accessible than luxury alternatives.
Customization Options That Affect Final Cost (Size, Treatment, Canopy Additions)
Configuration choices meaningfully impact final pricing. Larger dimensions increase material costs. Integrated overkapping adds significant functionality and expense. Wood treatment options—from natural finish to UV-protective coatings—range in cost. Customization flexibility means pricing accommodates various budgets and requirements rather than forcing one-size-fits-all acceptance.
Long-Term Cost-Per-Year Value Calculation Over 15-20 Year Lifespan
Price becomes reasonable when calculated across decades. A €5,000 investment over 20 years distributes to €250 annually. Over that span, how many storage solutions, outdoor retreats, or garden enhancements deliver equivalent functionality and value? The Orlando's engineering suggests 20-year durability is conservative rather than optimistic, making the annual cost virtually negligible compared to the daily value delivered across seasons and years.
Your Garden's Next Chapter Starts Here
The Orlando wooden log cabin garden house isn't simply another garden structure—it's an investment in expanding your living space and enhancing your property's character. Whether seeking dedicated storage that doesn't compromise on aesthetics, a peaceful retreat from daily life, or a functional workspace surrounded by nature, this Nordic spruce-built structure delivers on multiple fronts.
The engineering is solid, customization options are genuinely flexible, and long-term value becomes remarkably compelling when calculated across decades of use. What truly sets the Orlando apart is the thoughtful combination of durable materials, versatile design, professional support, and Van Kooten's commitment to customer satisfaction. The positive feedback from homeowners who are "Heel blij met ons nieuwe tuinhuis genaamd Orlando" reflects the genuine satisfaction these structures inspire.
Ready to explore how an Orlando wooden log cabin garden house could transform your outdoor space?
Leave a Reply