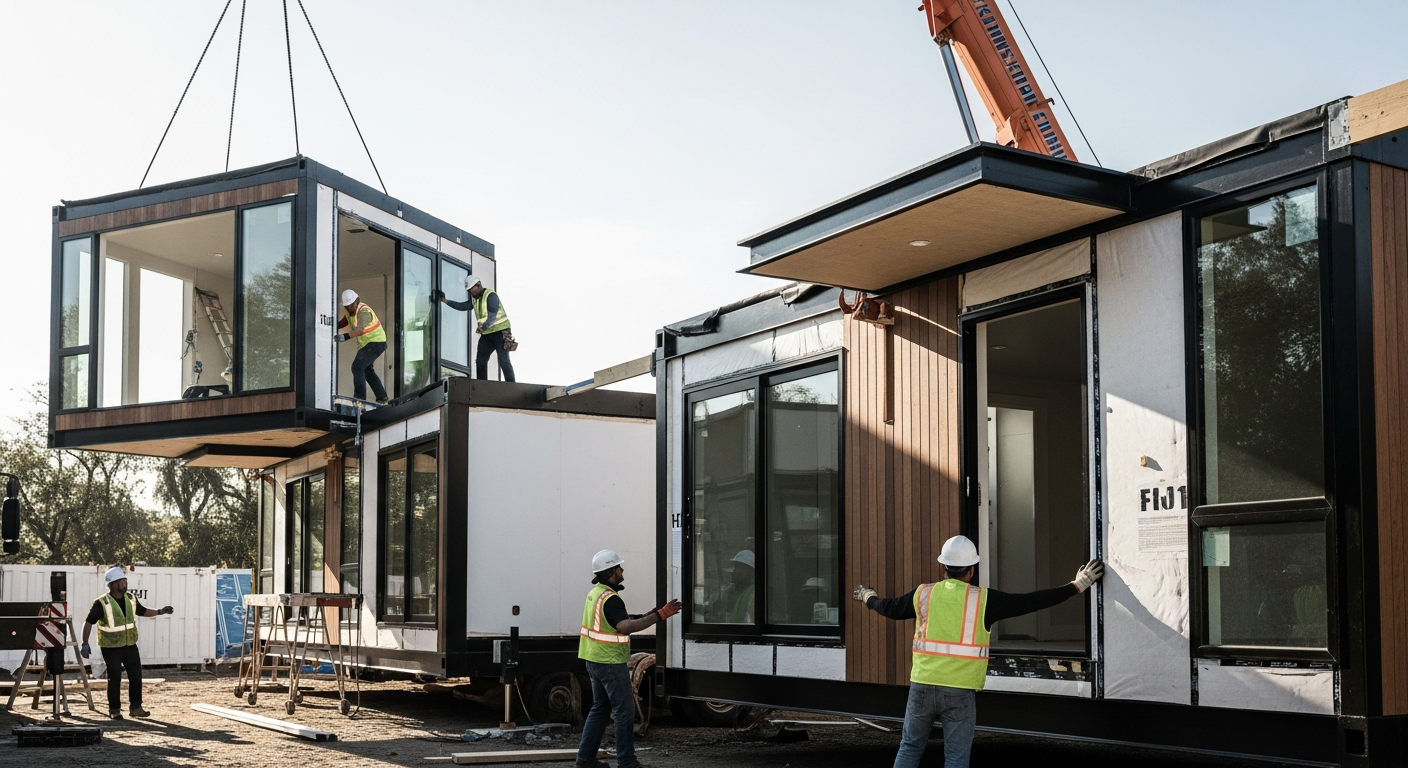
The InstaHouse KRAPAS 1: Your Four-Week Path to a Complete Living Space
Traditional home construction takes 6-12 months. The InstaHouse KRAPAS 1 does it in four weeks. That's not an exaggeration—it's the reality of factory-controlled modular housing. While conventional builders are still pouring foundations and framing walls, your KRAPAS 1 module arrives at your site fully assembled, inspected, and ready to install.
I've watched the modular housing industry transform dramatically over the past few years, and this efficiency isn't just impressive—it's genuinely revolutionary for anyone tired of endless timelines and construction chaos. The KRAPAS 1 represents a new breed of residential solutions that arrives factory-built, inspected, and ready for installation, changing how people think about homeownership, temporary housing, and workspace solutions across Europe and beyond.
Discover the InstaHouse KRAPAS 1 modular home solution today.
In this guide, I'll walk you through the complete deployment journey—from the factory floor to your foundation—exploring the smart design choices that make this compact 23 m² space feel spacious, the customization possibilities that let your personality shine through, and why rapid deployment matters more than ever in today's housing market.
The 4-Week Manufacturing Marvel: What Happens Behind the Scenes
Factory-controlled production environment eliminates weather-related delays
The KRAPAS 1 manufacturing process operates entirely indoors, away from rain, snow, or temperature fluctuations. This controlled environment means production timelines remain predictable regardless of season. Traditional on-site construction faces constant weather interruptions—your modular home avoids this entirely.
Standardized assembly process ensures consistent quality across every module
Each KRAPAS 1 follows identical assembly protocols. Workers perform the same tasks in the same sequence for every unit, creating repeatable precision that's difficult to achieve on scattered construction sites. This standardization doesn't produce cookie-cutter results; it ensures every module meets exact specifications.
Pre-installation inspections catch issues before transport to your site
Before leaving the factory, your module undergoes rigorous quality control inspections. Any defects are identified and corrected before the unit ever travels to your property. This approach prevents costly delays and site-based rework that plagues traditional construction projects.
Quality control checkpoints at each production stage guarantee durability
Multiple inspection points throughout manufacturing—from materials receiving through final assembly—catch problems early. Each stage is documented and verified before proceeding to the next phase, ensuring structural integrity and long-term durability.
Compact Design That Doesn't Feel Cramped: The 23 m² Layout Explained
Bedroom space with comfortable sleeping arrangements and storage solutions
Despite the compact footprint, the bedroom area provides genuine comfort with dedicated sleeping arrangements and integrated storage. The space doesn't feel like an afterthought—it's a fully functional bedroom that serves its purpose without compromise.
Combined living room and kitchen area maximizes functional square footage
The living and kitchen zones share an open-concept space that feels larger than its actual dimensions. This integration eliminates wasted hallways and unnecessary walls, channeling every square meter toward actual living functionality.
Full bathroom with shower cabin, sink, water-closet, and 50-liter electric boiler
The bathroom includes everything you need: a proper shower cabin, sink, toilet, and a 50-liter electric boiler for hot water. This isn't a cramped corner solution—it's a complete, functional bathroom that handles daily needs without limitation.
Open-concept philosophy creates an airy feel despite modest dimensions
The design philosophy prioritizes flow and visibility rather than compartmentalization. Sight lines extend across the module, reducing the sensation of confinement that smaller spaces can create. Strategic window placement and minimal interior walls amplify this effect.
Exterior Customization: Make Your Modular Home Uniquely Yours
Painted wooden refined boards available in unlimited custom color combinations
Your exterior can feature painted wooden boards in virtually any color you envision. Whether you want to blend into a natural landscape or create a bold architectural statement, the customization possibilities match your vision.
Alta-profil plastic panels with ornamental choices for modern aesthetics
If you prefer a contemporary look, Alta-profil plastic panels offer modern finishes with various ornamental options. These panels deliver clean lines and contemporary character while maintaining durability against weather exposure.
Facade flexibility allows you to match surrounding architecture or stand out deliberately
Your choice of exterior materials and colors gives you control over how your module integrates with its surroundings. Match the character of nearby structures or create deliberate contrast—the decision is yours.
Material durability ensures your chosen exterior withstands years of weather exposure
Whether you select wooden boards or plastic panels, both options are engineered for long-term weather resistance. Your exterior finish won't fade, rot, or deteriorate under typical European climate conditions.
Interior Finishes That Blend Comfort With Practicality
Planed lacquered wooden boards create a warm, refined aesthetic throughout
The interior walls feature planed lacquered wooden boards that establish a sophisticated, warm atmosphere. This isn't industrial or utilitarian—it's genuinely refined despite the module's modest size.
Norwegian decorative plate Forestia adds distinctive character and sophistication
Forestia decorative elements bring Scandinavian design sensibilities into your living space. These distinctive touches elevate the interior aesthetic beyond standard modular housing expectations.
Oak imitation laminate or Tarkett vinyl flooring options balance durability and style
You can choose between oak imitation laminate or Tarkett vinyl flooring based on your preferences and maintenance priorities. Both options balance visual appeal with practical durability for high-traffic living areas.
Energy-efficient LED lighting integrated into the module design
LED lighting throughout the module reduces energy consumption while providing quality illumination. The lighting is integrated during manufacturing, eliminating the need for post-installation electrical work.
Climate Control Solutions: From Basic to Advanced Heating Systems
Standard electric radiators provide reliable warmth for temperate climates
Every KRAPAS 1 includes electric radiators as the baseline heating solution. These provide dependable warmth for moderate European climates without requiring additional equipment.
Air-to-air heat pump integration for enhanced energy efficiency
For improved efficiency, air-to-air heat pump systems can be integrated into your module. These systems extract heat from outside air even in cold temperatures, reducing overall energy consumption compared to purely electric heating.
Air-to-water heat pump compatibility for radiant heating systems
You can opt for air-to-water heat pumps if you prefer radiant heating systems. This approach distributes warmth more evenly throughout your space, creating enhanced comfort during winter months.
Wood-burning stove installation options for off-grid or backup heating
If you want off-grid capability or backup heating, wood-burning stoves can be installed and properly ventilated within your module. This provides independence from electrical systems and access to renewable heating fuel.
Explore the full range of heating and customization options for your modular home.
Foundation Flexibility: Adapting to Your Specific Site Conditions
Pole foundation systems for sloped terrain or challenging landscapes
Pole foundations allow installation on sloped or uneven terrain where traditional foundations would require extensive site preparation. This approach adapts your module to challenging landscapes without massive earthwork.
Screw foundation options for quick installation and minimal ground disturbance
Screw foundations use minimal ground disruption while providing rapid installation. This approach works particularly well for environmentally sensitive sites or temporary installations where future site restoration matters.
Client-selected foundation choices ensure compatibility with local building codes
You work with your installer to select the foundation type that meets both your site conditions and local building regulations. This flexibility ensures your installation complies with regional requirements while optimizing for your specific landscape.
Installation process once the module arrives at your building site
Once your KRAPAS 1 arrives, mounting onto the foundation is straightforward. Professional installation ensures structural integrity and proper connections for utilities. The entire process—from foundation preparation through module installation—moves quickly compared to traditional construction.
Rapid Deployment in Action: Real-World Use Cases and Applications
Cabin retreats and vacation homes that need minimal setup time
The KRAPAS 1 serves perfectly as a vacation cabin or mountain retreat. The four-week manufacturing timeline means you can finalize your purchase decision in winter and have your retreat fully operational by early summer.
Small residential properties for individuals or couples seeking efficient living
For individuals or couples prioritizing efficiency over sprawling square footage, the KRAPAS 1 provides complete residential functionality. It's a genuinely livable home, not a compromised downsizing solution.
Temporary office spaces for businesses requiring quick workspace solutions
Companies needing immediate office space can deploy a KRAPAS 1 module configured as workspace. The rapid delivery timeline addresses urgent spatial needs without lengthy construction projects.
Emergency housing deployments in disaster recovery situations
The KRAPAS 1's rapid manufacturing and deployment make it suitable for emergency housing following natural disasters. Local authorities can establish temporary housing clusters quickly when traditional reconstruction takes months.
Sustainability and Efficiency: Building Responsibly With Modular Construction
Factory production reduces material waste compared to on-site building
Manufacturing in a controlled factory environment minimizes material waste. Precision cutting, careful planning, and reuse of scrap materials throughout the process generate significantly less waste than traditional on-site construction.
Firestone synthetic rubber roof covering ensures 20+ year durability
Your KRAPAS 1 features a robust Firestone synthetic rubber roof that withstands decades of weather exposure. This durable roofing material reduces long-term replacement costs and environmental impact from repeated replacements.
Energy-efficient design minimizes heating and cooling requirements
The compact 23 m² footprint requires less energy for climate control than larger structures. Combined with efficient insulation and optional heat pump systems, your operating costs remain low throughout the year.
Renewable energy readiness aligns with 2026 sustainability standards
The module's infrastructure supports renewable energy integration—solar panels and wind power systems can be added to achieve net-zero energy performance. This forward-looking design anticipates upcoming sustainability requirements across Europe.
Cost Efficiency and ROI: Why Speed Translates to Savings
Reduced labor costs through factory-controlled production
Factory assembly by specialized workers performing repetitive tasks is inherently more efficient than coordinating multiple trades on a construction site. Lower labor intensity translates directly to cost reduction.
Minimized on-site construction expenses and project management overhead
Traditional construction requires site managers, equipment rental, safety protocols, and coordination overhead. Your KRAPAS 1 eliminates most of these expenses through factory completion and rapid installation.
Faster time-to-occupancy means quicker return on investment
Whether you're purchasing for personal use, investment, or business purposes, occupancy four weeks after purchase accelerates your return timeline. You're generating value or personal benefit months sooner than traditional construction allows.
Predictable pricing through standardized manufacturing processes
Standardized production creates pricing predictability. You know exact costs upfront rather than facing the budget creep that plagues traditional construction projects with change orders and unforeseen complications.
Installation and Site Preparation: What to Expect on Delivery Day
Pre-delivery site assessment and preparation requirements
Before your module arrives, your site needs assessment for foundation type and ground preparation. This typically involves clearing the installation area and ensuring access for delivery vehicles.
Transportation logistics and equipment needed for module delivery
Your KRAPAS 1 arrives via specialized transport. Adequate site access for the delivery vehicle is essential—your installer confirms transportation logistics and any site access requirements well in advance.
Foundation installation timeline and coordination with module arrival
Foundation work proceeds on its own timeline, coordinated with your module's manufacturing completion. Once your foundation is ready and your module completes manufacturing, delivery and installation are scheduled together.
Professional mounting procedures ensure structural integrity
Trained technicians handle the actual mounting process, securing your module to the foundation and connecting all utilities. This professional approach ensures your installation meets building codes and functions flawlessly.
Your Fast-Track Path to Homeownership Starts Here
The InstaHouse KRAPAS 1 isn't just another housing option—it's a fundamental shift in how we approach residential construction. By condensing months of traditional building into a streamlined four-week factory process, this modular home delivers something increasingly rare: genuine speed without sacrificing quality or customization.
What makes the KRAPAS 1 truly compelling is its adaptability. Whether you're seeking a personal retreat, a practical small residence, or a temporary workspace solution, the module delivers complete functionality. The customization options ensure your unit reflects your actual needs and aesthetic preferences—from exterior finishes that match your vision to climate control flexibility ranging from basic electric radiators to advanced heat pump systems and renewable energy integration. You're not locked into a one-size-fits-all approach.
The modular construction revolution is accelerating in 2026, and the KRAPAS 1 stands at the forefront of this transformation. If you're tired of endless construction timelines, budget overruns, and uncertainty, it's time to explore how rapid deployment and factory precision can finally make your housing goals a reality.
Start your journey toward fast-track homeownership with the InstaHouse KRAPAS 1 today.
Leave a Reply