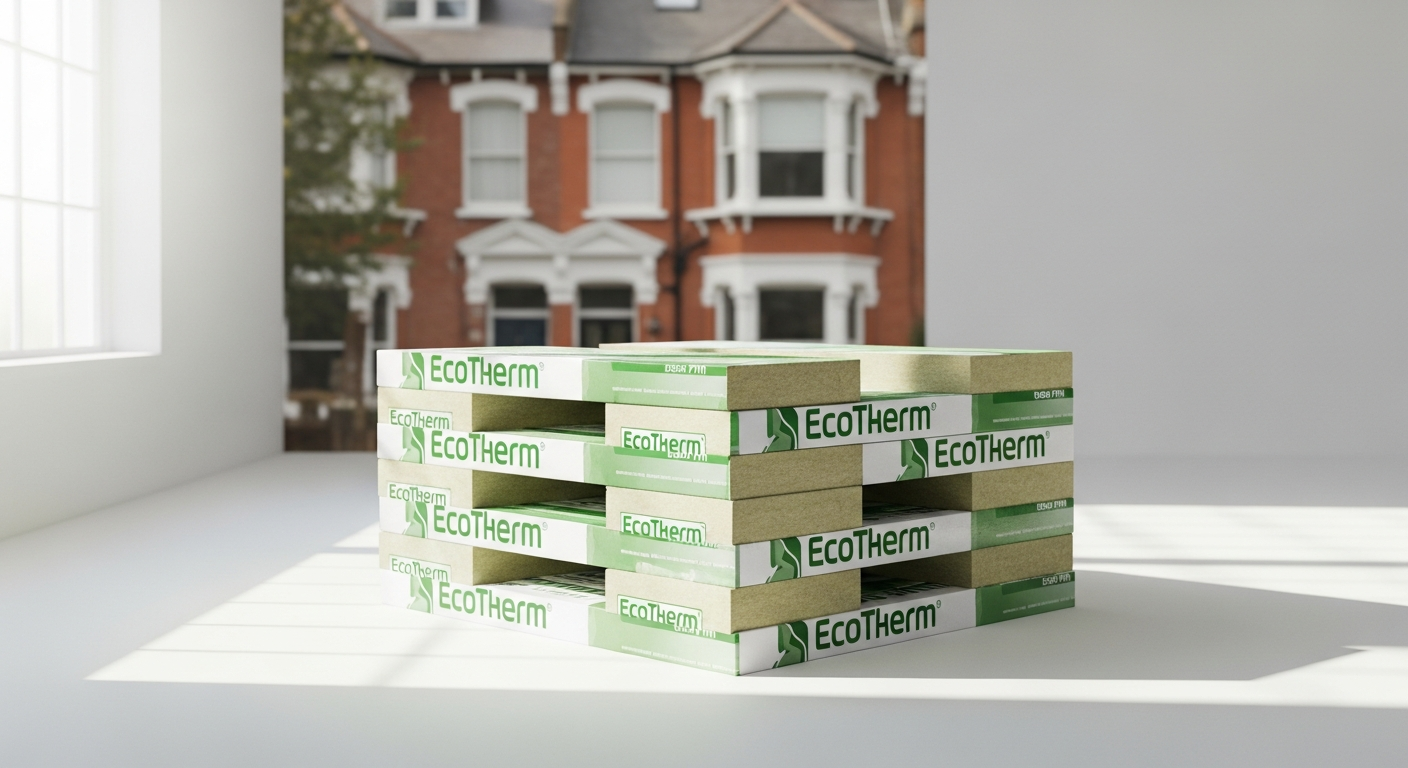
Over 80% of homes built before 1980 lack adequate insulation, leaving homeowners bleeding money through walls, roofs, and floors month after month. If you're staring at energy bills that seem to climb higher every quarter, your older property might be silently draining your wallet. The problem isn't unique to you—it's systemic across the UK's aging housing stock, where thermal efficiency was simply never a priority during construction.
Retrofitting older properties presents unique challenges that standard insulation solutions often struggle to address. You need a material that works within existing structural constraints, adapts to varied building layouts, and doesn't require extensive structural modifications. The complexity multiplies when dealing with listed buildings, conservation areas, or period properties with solid walls and non-standard dimensions that modern cavity wall systems simply don't fit.
EcoTherm Eco-Versal PIR Insulation Board is engineered specifically to handle the complexity of heritage and period home upgrades while delivering measurable energy performance improvements. Discover how EcoTherm Eco-Versal PIR Insulation Board can transform your period home's thermal performance. This guide walks you through how this versatile insulation board tackles the specific renovation challenges older homes present, including installation strategies tailored to period properties, applications that deliver the fastest payback on your investment, and how to navigate building regulations when upgrading heritage spaces.
Why Older Homes Need Different Insulation Solutions
Historic properties often feature solid walls, irregular dimensions, and varied construction materials that modern insulation must accommodate. Traditional cavity wall systems may not exist in pre-1920s properties, requiring external or internal board applications instead. This fundamental difference shapes every aspect of your insulation strategy.
Moisture management becomes critical in older buildings where vapour barriers and modern construction techniques weren't originally employed. Original solid stone or brick walls were designed to breathe—to allow moisture movement through the structure. Introducing insulation without understanding this characteristic can trap moisture and create damp problems that cost thousands to remediate.
Period properties frequently have listed building status, limiting renovation options and requiring specialist-grade insulation materials. External insulation is often prohibited on listed buildings, meaning your solution must work from the inside without altering the building's external appearance. This constraint eliminates many generic options but plays directly to EcoTherm's strengths.
Thermal bridging through stone, brick, and timber frames demands high-performance insulation like PIR to achieve meaningful energy reductions. A standard fibreglass solution simply won't deliver the thermal resistance needed to overcome the thermal conductivity of a 450mm solid brick wall. You need materials with genuinely low thermal conductivity values to move the needle on your energy bills.
Existing plumbing, wiring, and structural elements create installation constraints that rigid boards handle more effectively than batts or loose-fill alternatives. When you're working within the confines of a Victorian terrace with decades of modifications layered onto the original structure, flexibility in material choice becomes essential.
EcoTherm Eco-Versal PIR Board Specifications for Heritage Applications
Thermal conductivity of 0.022 W/mK delivers superior heat retention compared to standard mineral wool or fibreglass alternatives. This exceptionally low value means you achieve meaningful thermal performance even with thinner boards—critical when headroom or ceiling heights limit installation depth.
The 140 kPa compressive strength ensures durability when installed in challenging positions like sloped ceilings and dormer areas common in older properties. You won't experience board compression or degradation over time, even in high-stress applications.
Aluminium composite foil facings provide integrated vapour control—essential for preventing condensation in poorly ventilated period spaces. This built-in vapour barrier addresses a fundamental problem in older buildings where mechanical ventilation systems didn't exist during original construction.
The wide thickness range (25mm–150mm) allows precise thermal targeting without excessive build-up in rooms with low ceilings or tight floor-to-ceiling heights. Rather than forcing a one-size-fits-all approach, you can specify exactly what your space demands.
Board dimensions of 2400mm × 1200mm minimize cutting waste when retrofitting irregular wall sections and non-standard room sizes. Older buildings rarely feature the standardized dimensions of modern construction, so this board size significantly reduces material waste during installation.
BBA certification and BS EN 13165:2008 compliance satisfy building control requirements for renovation projects across England, Scotland, and Wales. These certifications carry genuine weight with local authorities—they demonstrate that the material performs as specified and meets current standards.
Lightweight construction reduces installation stress on aging joists, beams, and wall structures that may not tolerate heavy materials. This matters more than it might initially seem. Original timber joists in Victorian properties often show some degree of deterioration, and introducing heavy insulation materials can compromise structural integrity. Explore EcoTherm Eco-Versal PIR Insulation Board for your next heritage property project.
Strategic Installation Approaches for Period Property Renovations
Internal Wall Insulation for Listed Buildings
Internal wall insulation protects external masonry from weather while creating warm interior surfaces—ideal for listed buildings where external alterations are restricted. The strategy involves bonding EcoTherm boards directly to internal wall surfaces, then finishing with plasterboard and decoration. This approach preserves the external appearance entirely, satisfying conservation area requirements and listed building consent conditions.
Attic and Loft Boarding
Attic and loft boarding transforms underutilized upper spaces by combining insulation and flooring in a single application, maximizing usable area. Many Victorian and Edwardian homes feature unfinished attic spaces that represent massive heat loss through the roof. By installing EcoTherm boards across the ceiling joists and covering with engineered flooring, you simultaneously insulate and create additional storage or living space.
Pitched Roof Retrofits
Pitched roof retrofits use EcoTherm boards between rafters to eliminate cold spots and reduce heating demand without requiring roof decking removal. This approach works particularly well when roof replacement isn't planned—you're improving thermal performance without the expense and disruption of a full roof overhaul.
Ground Floor and Suspended Timber Floor Upgrades
Ground floor and suspended timber floor upgrades address the notorious heat loss through older suspended structures by installing boards beneath floorboards. Suspended timber floors are common in pre-1920s properties and represent a significant thermal weakness. Accessing the void below and installing rigid boards creates a dramatic improvement in ground floor comfort.
Dormer Cheek Insulation
Dormer cheek insulation tackles the thermal weak points created by dormer windows, which are prevalent in Victorian and Edwardian properties. These architectural features create complex junctions that are notoriously difficult to insulate. EcoTherm's rigidity and ease of cutting make these awkward spaces manageable.
Plasterboard Lamination
Plasterboard lamination simplifies installation by bonding insulation directly to plasterboard, creating a finished surface that reduces on-site labour. Factory-laminated products combine the insulation with the final decorative surface, meaning installation becomes a straightforward wall-hanging exercise rather than requiring additional finishing trades.
Service Sequencing
Careful sequencing around existing services prevents damage to original plumbing, electrical wiring, and structural elements during retrofit work. Working around a century of modifications requires planning. Map existing services before installation begins, and consider creating service cavities where necessary to preserve access to pipework and wiring.
Cost-Benefit Analysis for Older Home Owners
Material costs range from £8.45/m² (50mm thickness) to approximately £31.34/m² (150mm), making budget-conscious phasing of renovation work feasible. You can tackle high-priority areas first—typically the loft, then walls, then floors—spreading the investment across multiple financial years.
Typical payback periods of 5–8 years through reduced heating bills make EcoTherm boards a financially sound investment compared to leaving properties uninsulated. After this payback period, every year of reduced heating costs flows directly to your bottom line. Over a 30-year period, the cumulative savings are substantial.
Energy savings of 15–30% on heating costs are realistic for period homes, translating to £300–800+ annual reductions depending on property size and current heating system. A Victorian terrace with solid walls and minimal insulation might reduce heating demand by 25–30% through comprehensive EcoTherm installation—meaning annual savings approaching £800 for larger properties.
Government grants and ECO funding may offset material and labour costs, though eligibility varies by region and property characteristics. Check current schemes available in your area, as funding landscapes change regularly. Grants don't eliminate costs, but they can meaningfully improve payback timelines.
Avoided damp and mould remediation saves thousands in future repair costs by improving thermal performance and reducing condensation. Damp treatment and mould remediation in older homes typically costs £2,000–£8,000 depending on severity. Prevention through proper insulation is far cheaper than cure.
Property value uplift of 5–10% is common after comprehensive insulation upgrades, particularly in energy-conscious markets. Energy-efficient homes command premium prices, especially in desirable periods properties where buyers actively seek upgraded versions.
Labour cost efficiency stems from EcoTherm's ease of cutting and installation, reducing skilled tradesperson hours compared to alternative materials. The material cuts cleanly with standard tools, meaning less specialist equipment and faster installation schedules.
Navigating Building Regulations and Listed Building Consent
Fire rating considerations (Euroclass F) require verification against current Building Regulations Part B, particularly for new habitable spaces or conversions. Euroclass F is the lowest fire classification, so if you're insulating spaces that will become bedrooms or habitable rooms, you may need to specify a higher-rated material or implement compensatory fire safety measures.
Listed building restrictions often prohibit external insulation, making internal EcoTherm applications the only compliant solution for heritage properties. This constraint exists to preserve building character, but it means your insulation strategy is largely predetermined.
Conservation area requirements may demand materials and finishes that match original aesthetics—internal boarding with plasterboard finish typically satisfies these constraints. The final appearance matters as much as the thermal performance in conservation areas. Fortunately, EcoTherm can be finished identically to original walls.
Condensation risk assessments become mandatory when insulating older buildings, requiring vapour control design that EcoTherm's foil facings inherently provide. Building control officers will want evidence that your insulation strategy addresses condensation risk. EcoTherm's integrated vapour barrier satisfies this requirement.
Building control sign-off requires certification documentation (BBA certification and BS EN 13165:2008 compliance) that EcoTherm boards provide as standard. Retain documentation throughout installation and present it to building control. This certification accelerates approval processes.
Historic England guidance for period properties recommends PIR boards for their superior thermal performance in constrained retrofit scenarios. If you're insulating a listed property in England, Historic England's technical guidance actually supports PIR insulation like EcoTherm as the appropriate material for heritage applications.
Scottish Building Standards and Welsh Building Regulations contain specific requirements for renovation work that differ slightly from England—verify local compliance before specification. Different nations have different standards. If you're working in Scotland or Wales, check local Building Standards rather than assuming English regulations apply.
Common Installation Pitfalls and How to Avoid Them
Moisture entrapment occurs when foil facings are installed facing the wrong direction—always position the reflective surface toward the warm side of the wall. This is perhaps the most common mistake. The foil facing must face the interior (warm side) to function as a vapour barrier. If installed backward, it traps moisture within the insulation.
Inadequate air gaps behind insulation boards prevent proper ventilation in pitched roofs, leading to condensation and timber decay—maintain 25–50mm ventilation space where required. Building regulations specify minimum air gaps in roof applications. Ignore these at your peril—the cost of treating timber rot far exceeds the cost of maintaining proper ventilation gaps.
Poor board-to-board jointing creates thermal bridging and air leakage—use low-expansion foam or specialist tape to seal all joints and edges. Don't rely on adhesive alone. Seal every joint to prevent air leakage paths that undermine insulation performance.
Insufficient fixing allows boards to slip or separate, particularly in vertical wall applications—follow manufacturer guidance for spacing and fastener types. Mechanical fixings must be spaced according to specifications. Under-fixing is a common shortcut that leads to board movement and separation over time.
Bridging around existing obstacles (pipes, cables, structural elements) should never involve cutting insulation away entirely—wrap boards around obstacles and seal gaps. You'll lose thermal performance if you create voids. Instead, work around obstructions and seal any gaps with low-expansion foam.
Ignoring local settlement and movement in older buildings can cause board cracking—allow slight flexibility and avoid over-tightening mechanical fixings. Older buildings move. Settlement is ongoing. Over-constraint of insulation boards can lead to cracking as the building shifts. Allow slight movement rather than rigidly fixing everything.
Failure to protect boards during storage exposes them to moisture damage before installation—keep materials in dry, well-ventilated conditions on-site. Damaged insulation performs poorly. Protect stock on-site as carefully as you would after installation.
Real-World Applications in Period Property Scenarios
Victorian terrace loft conversions benefit from EcoTherm's lightweight profile and ease of cutting to fit sloped ceilings and irregular rafter spacing. The material adapts to the complex geometry of Victorian roofs without requiring extensive cutting or waste. Homeowners converting Victorian attics to bedrooms rely on EcoTherm to meet Building Regulations thermal requirements while fitting within the existing structure.
1930s semi-detached homes with solid brick walls see dramatic heating cost reductions (20–25%) when internal EcoTherm insulation is combined with upgraded heating systems. The solid brick walls in 1930s semis are thermal liabilities. Adding internal EcoTherm insulation transforms winter comfort and dramatically reduces heating demand—especially when paired with a modern condensing boiler or heat pump.
Edwardian detached properties with suspended timber floors achieve significant comfort improvements by insulating beneath floorboards, eliminating cold draughts. Ground floor bedrooms in Edwardian homes are notoriously cold. Installing EcoTherm below floorboards transforms comfort in winter months.
Stone cottage retrofits in rural areas use EcoTherm's moisture-resistant properties to prevent damp while maintaining breathability of original masonry. Stone walls can absorb moisture. EcoTherm's foil facing prevents internal moisture migration while allowing the stone to function normally. This balance is crucial in historic stone buildings.
Converted barns and period farm buildings leverage EcoTherm's versatility across multiple surfaces (walls, ceilings, roof sections) in single projects. Barn conversions often involve insulating awkward spaces with unusual dimensions. EcoTherm's versatility across multiple applications means a single specification works across the entire project.
Listed townhouses with period windows use internal EcoTherm boarding to improve thermal performance without altering external appearance or fenestration. Original sash windows are thermally poor but architecturally essential. Internal insulation improves performance while preserving character.
Edwardian bay windows are insulated from inside, protecting original external joinery while eliminating the notorious cold spots these architectural features create. Bay windows create thermal bridges and feel perpetually cold in winter. Internal EcoTherm insulation dramatically improves comfort without compromising the external aesthetic.
Maximizing Energy Performance Beyond Insulation Alone
Ventilation strategy must evolve when insulation improves—poorly ventilated older homes risk condensation unless mechanical ventilation (MVHR) is introduced. Improved insulation without improved ventilation can create condensation problems, particularly in bathrooms and kitchens. Consider mechanical ventilation alongside insulation upgrades.
Heating system upgrades (heat pumps, condensing boilers) work synergistically with EcoTherm insulation to achieve the deepest energy savings. A well-insulated home needs less heat output. Pairing insulation with modern heating systems creates exponential efficiency improvements. A heat pump in an uninsulated house performs poorly. A heat pump in an EcoTherm-insulated house performs spectacularly.
Window and door sealing addresses air leakage that undermines insulation performance—combine EcoTherm boards with draught-proofing for optimal results. Insulation prevents conductive heat loss; draught-proofing prevents air leakage. Both matter. Excellent insulation with poor draught-proofing leaves you halfway to your energy savings target.
Thermal mass optimization in period properties means understanding how stone, brick, and timber interact with insulation to maintain comfortable indoor temperatures. Period buildings have substantial thermal mass. Insulating them changes how this mass functions. In winter, thermal mass is an asset—in summer, it can lead to overheating. Design heating and ventilation strategies accordingly.
Solar gain management becomes more critical in well-insulated older homes—consider south-facing glazing upgrades and shading strategies. Well-insulated homes retain heat effectively, meaning summer overheating becomes more likely without proper shading. South-facing windows may benefit from external shading devices or upgraded glazing with lower solar heat gain coefficients.
Airtightness testing (blower door tests) identifies remaining air leakage paths after insulation installation, guiding secondary improvements. These tests quantify air leakage and highlight problem areas. Investment in testing often reveals cheap fixes that deliver disproportionate benefits.
Heating controls and thermostats should be upgraded alongside insulation to prevent overheating and maximize efficiency gains. A well-insulated home with a basic thermostat will waste energy. Smart heating controls that respond to temperature fluctuations extract the maximum benefit from insulation improvements.
The Smart Retrofit Path Forward
Retrofitting an older home with EcoTherm Eco-Versal PIR Insulation Board isn't just about chasing lower energy bills—it's about reclaiming comfort, protecting your property's structure, and future-proofing against rising heating costs. The combination of exceptional thermal performance (0.022 W/mK), versatile application options, and genuine compatibility with period property constraints makes this material stand out from generic insulation solutions.
You're looking at realistic payback periods of 5–8 years, energy savings that compound annually, and the satisfaction of knowing your Victorian terrace, 1930s semi, or stone cottage is finally performing as it should. The key to success lies in understanding your specific property's challenges—whether that's solid brick walls, suspended timber floors, or the thermal weak points created by dormer windows and bay windows.
EcoTherm boards adapt to these scenarios without requiring structural overhaul or compromising your home's character. Combined with proper ventilation strategies, upgraded heating systems, and meticulous installation practices, you're creating a genuinely energy-efficient home that respects its heritage while embracing modern performance standards.
Start by assessing which areas deliver the highest heat loss (typically lofts, then walls, then floors), calculate the thickness and coverage you'll need, and verify building control requirements for your specific property type and location. The investment you make today in EcoTherm insulation will pay dividends through every winter for decades to come. Start your period property retrofit with EcoTherm Eco-Versal PIR Insulation Board today.
Leave a Reply